Morehead Addition
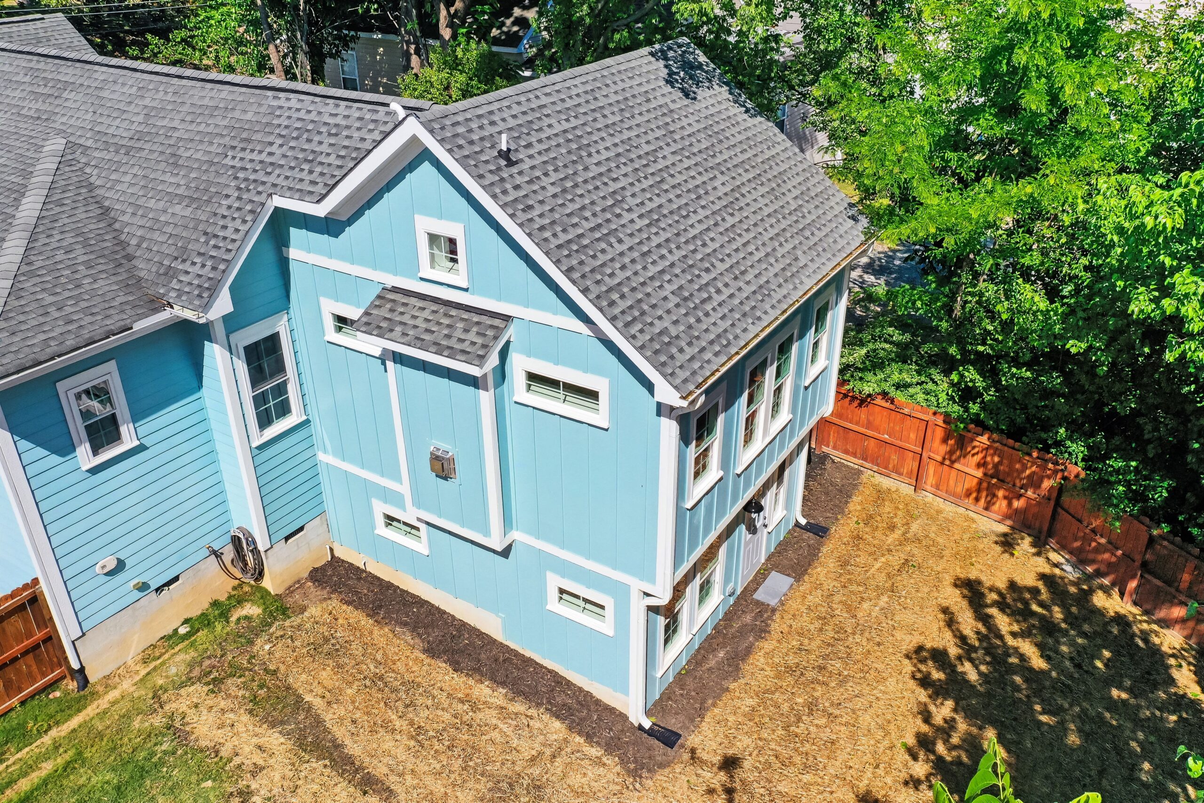
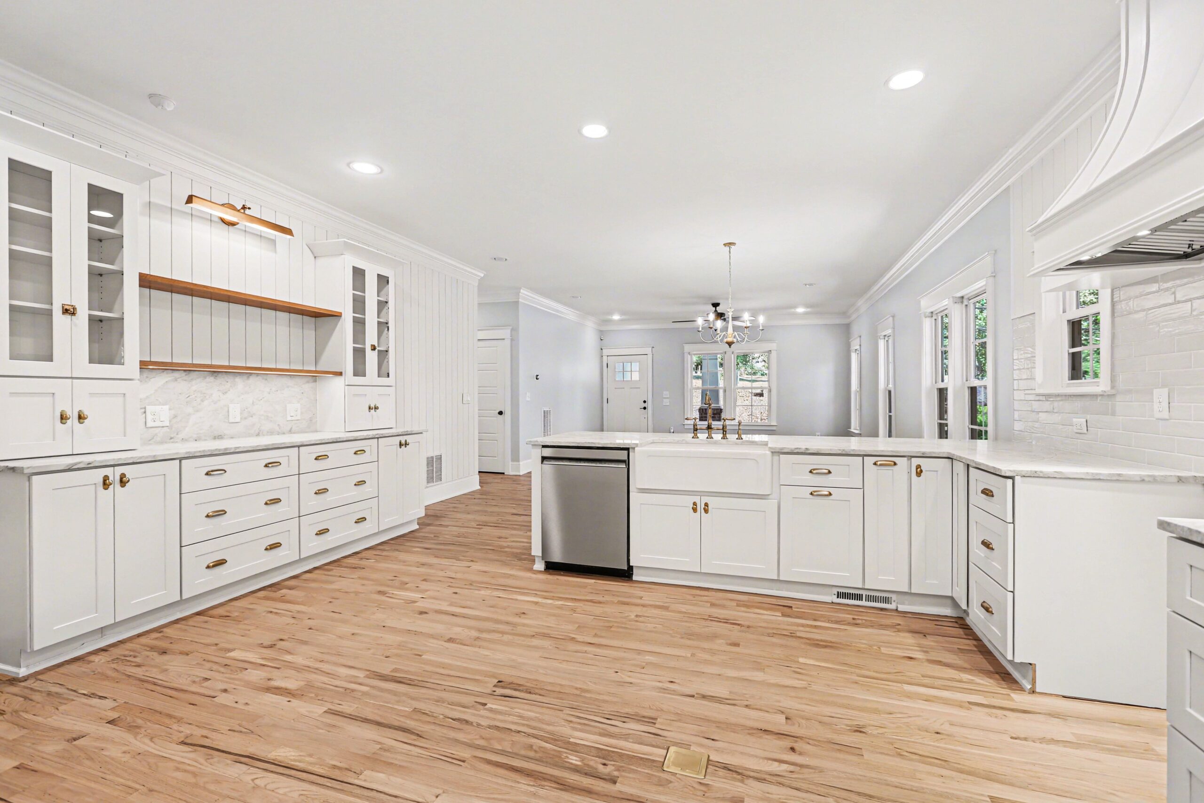
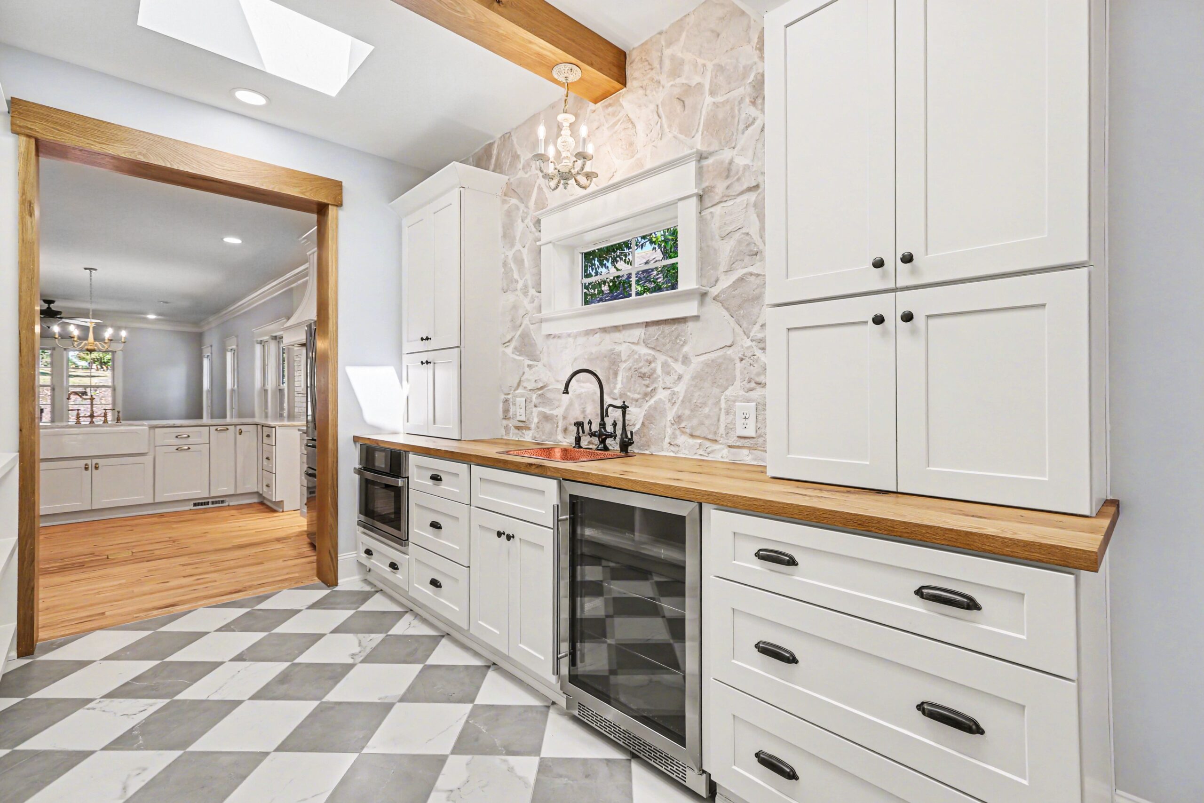
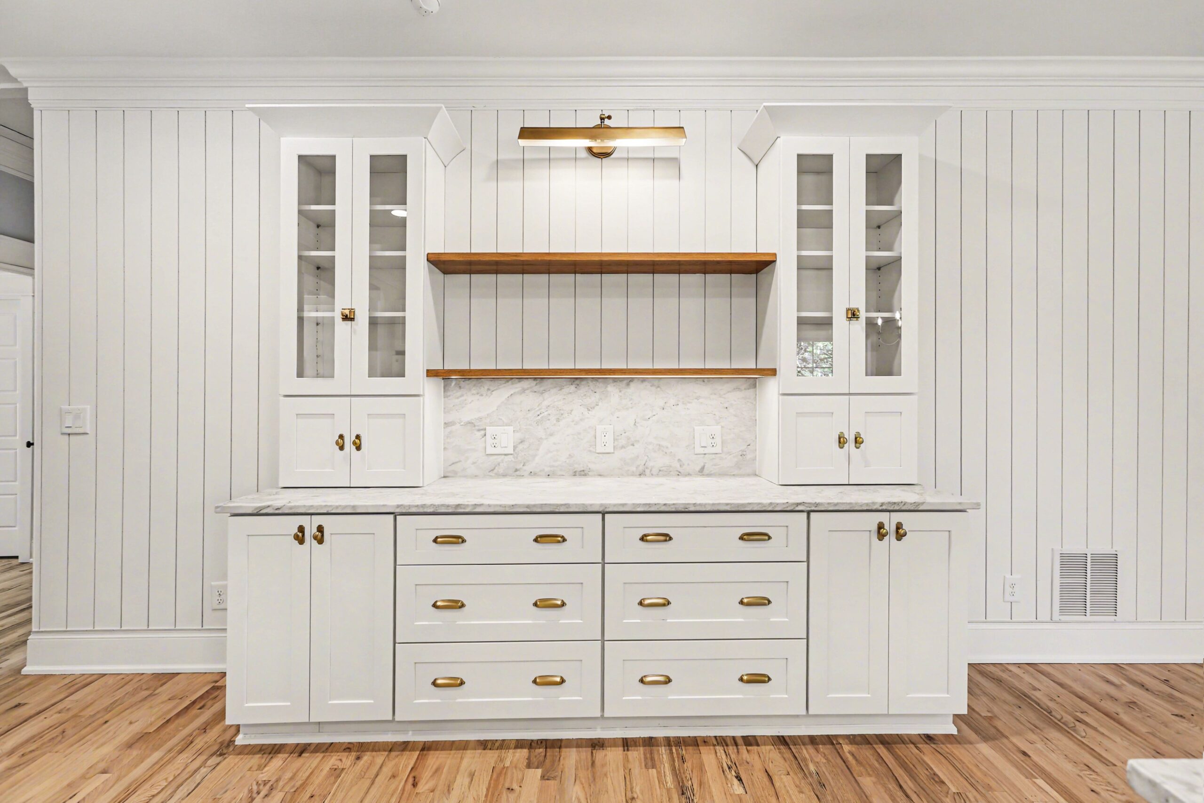
The Morehead Renovation and Addition reflects the owners’ desire to expand their home and invest in long-term comfort and entertaining space. The project reimagines the rear of the house, replacing the existing deck with an expanded kitchen featuring a generous butler’s pantry and a bar area that flows seamlessly into a vaulted sunroom.
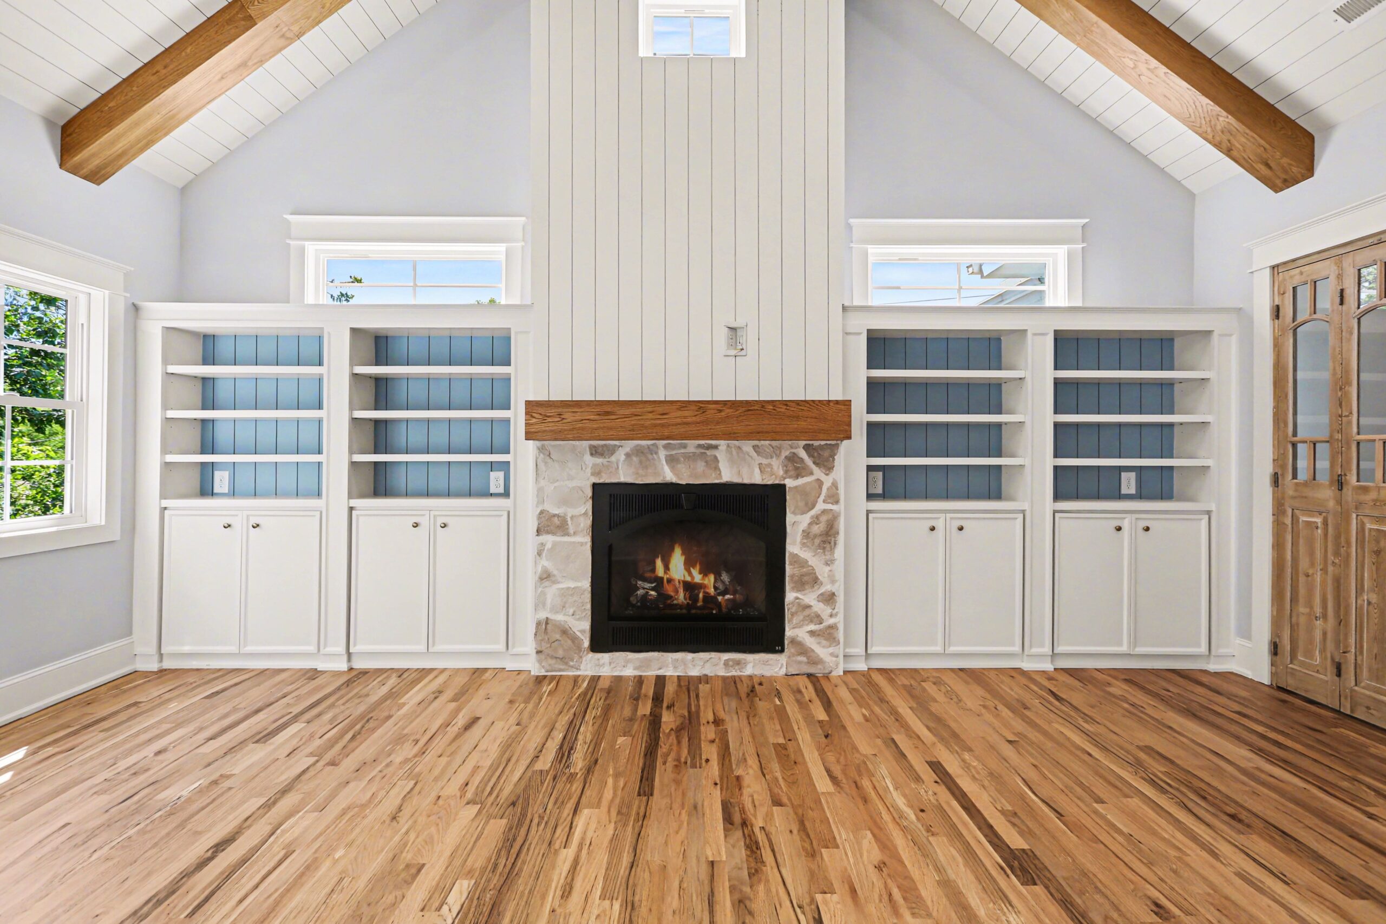
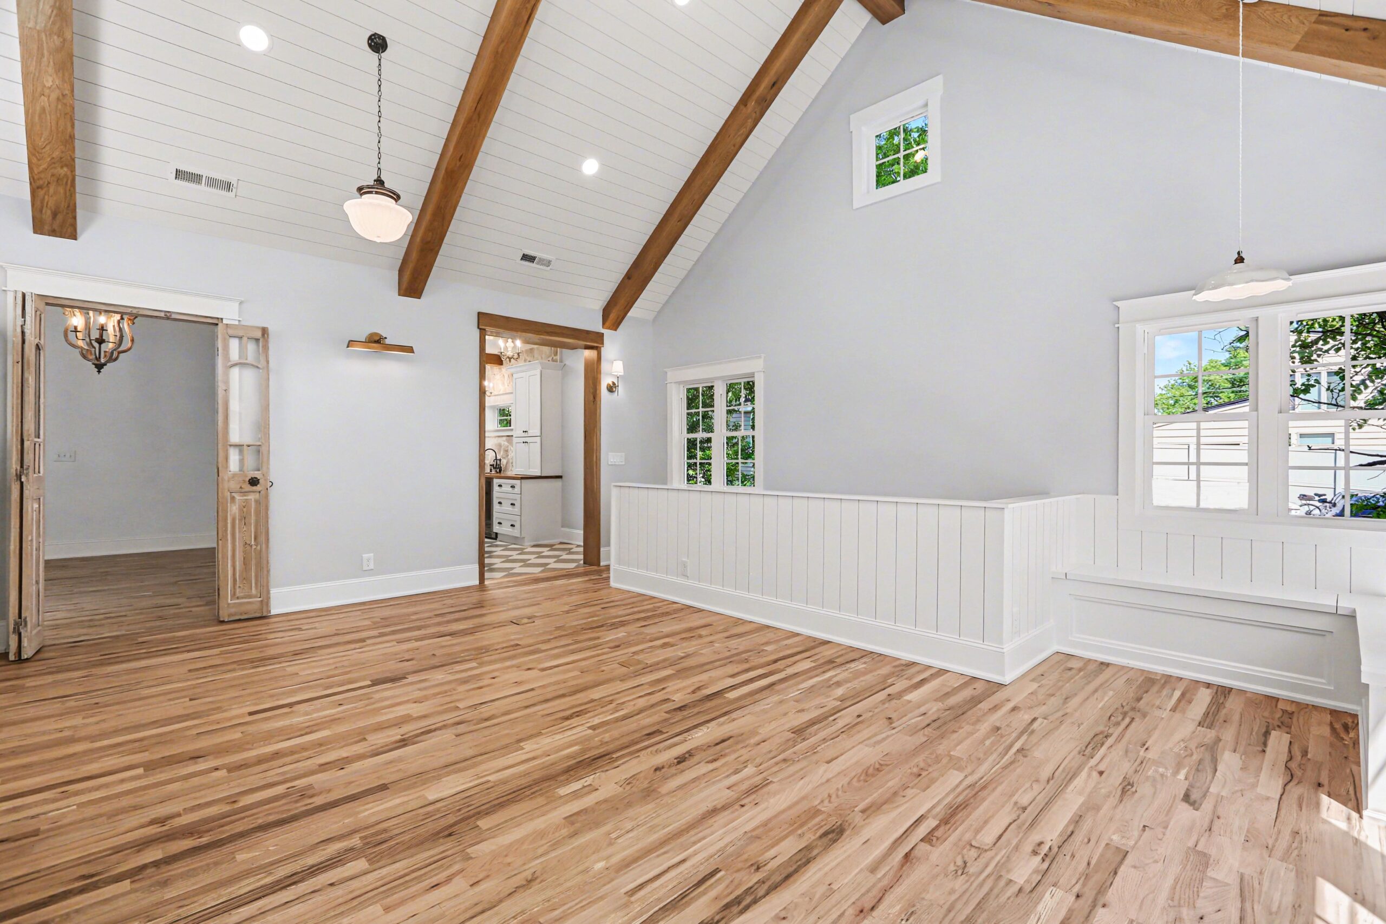
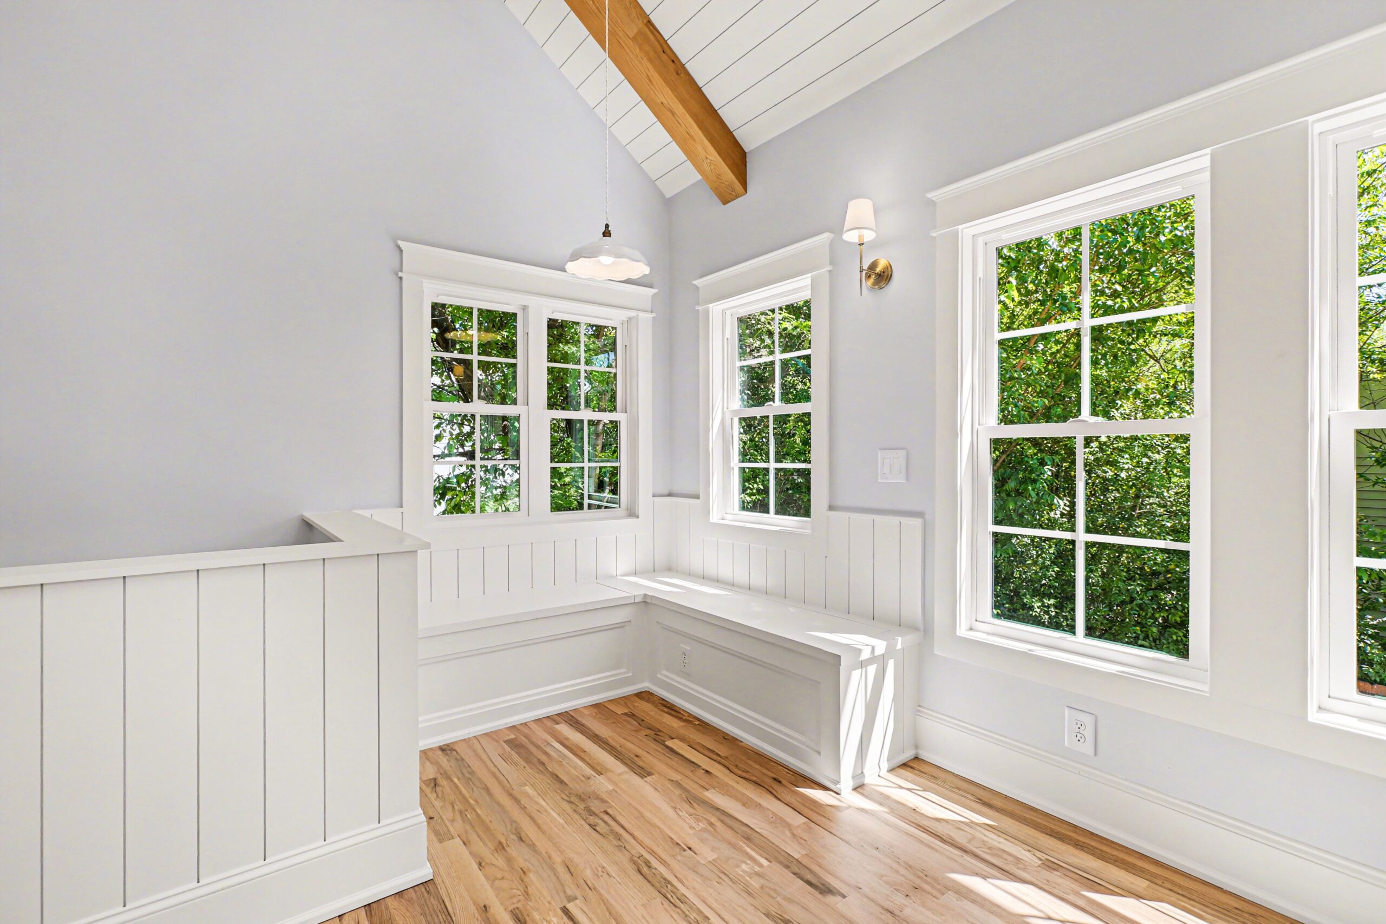
Positioned on the southern side of the home, the sunroom takes advantage of optimal solar orientation to maximize natural light and passive solar gain throughout the day while supporting cross-ventilation for comfort. A central fireplace extends through the vaulted ceiling, and exposed beams, shiplap ceilings, and accent walls create warmth and character. Large windows fill the space with daylight, and a custom banquette tucked into the corner provides a peaceful retreat. The sunroom also connects directly to the primary bedroom, integrating private and shared living areas.
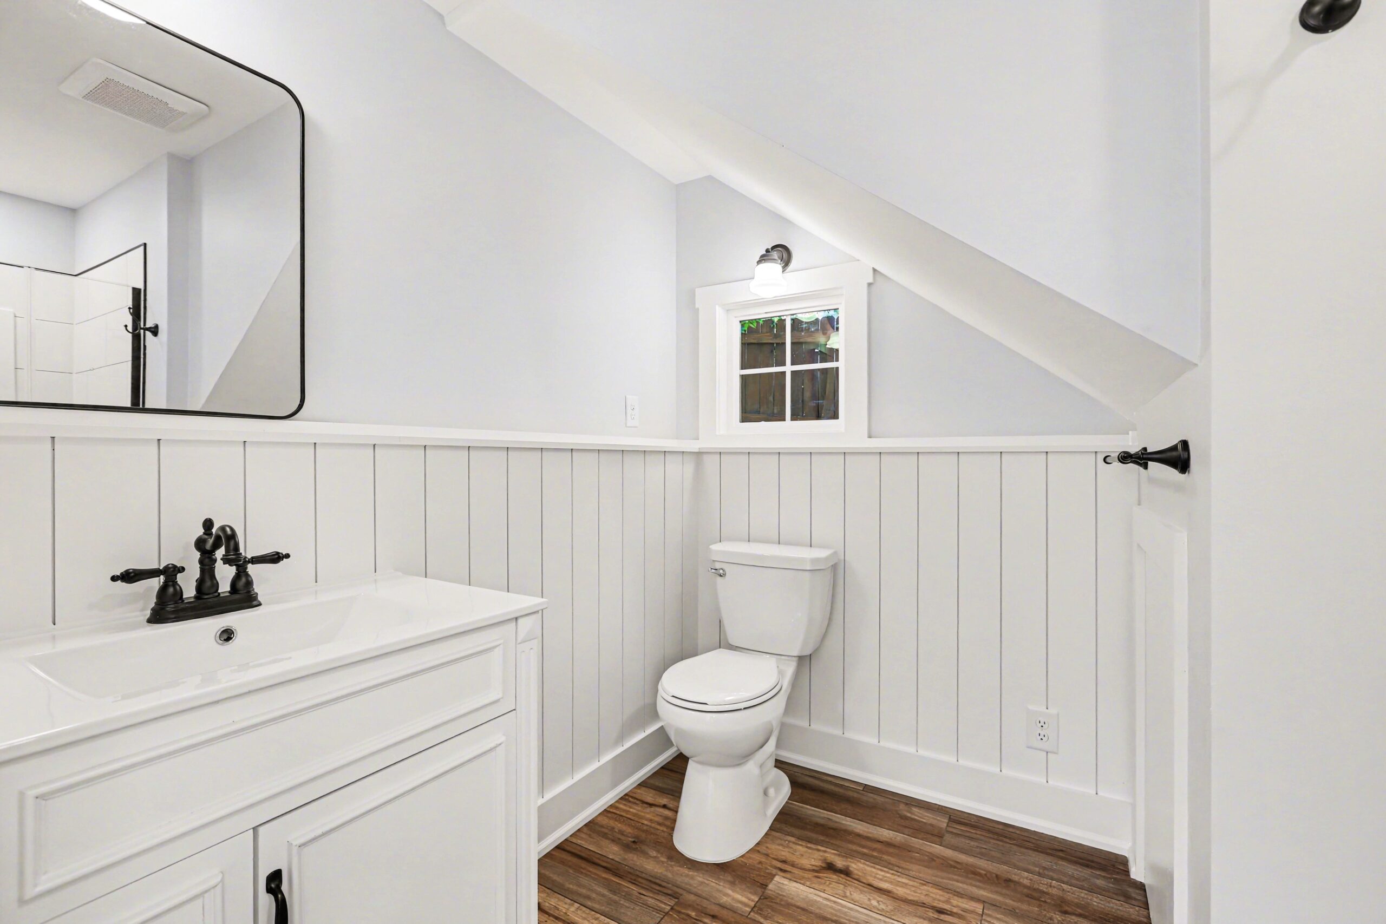
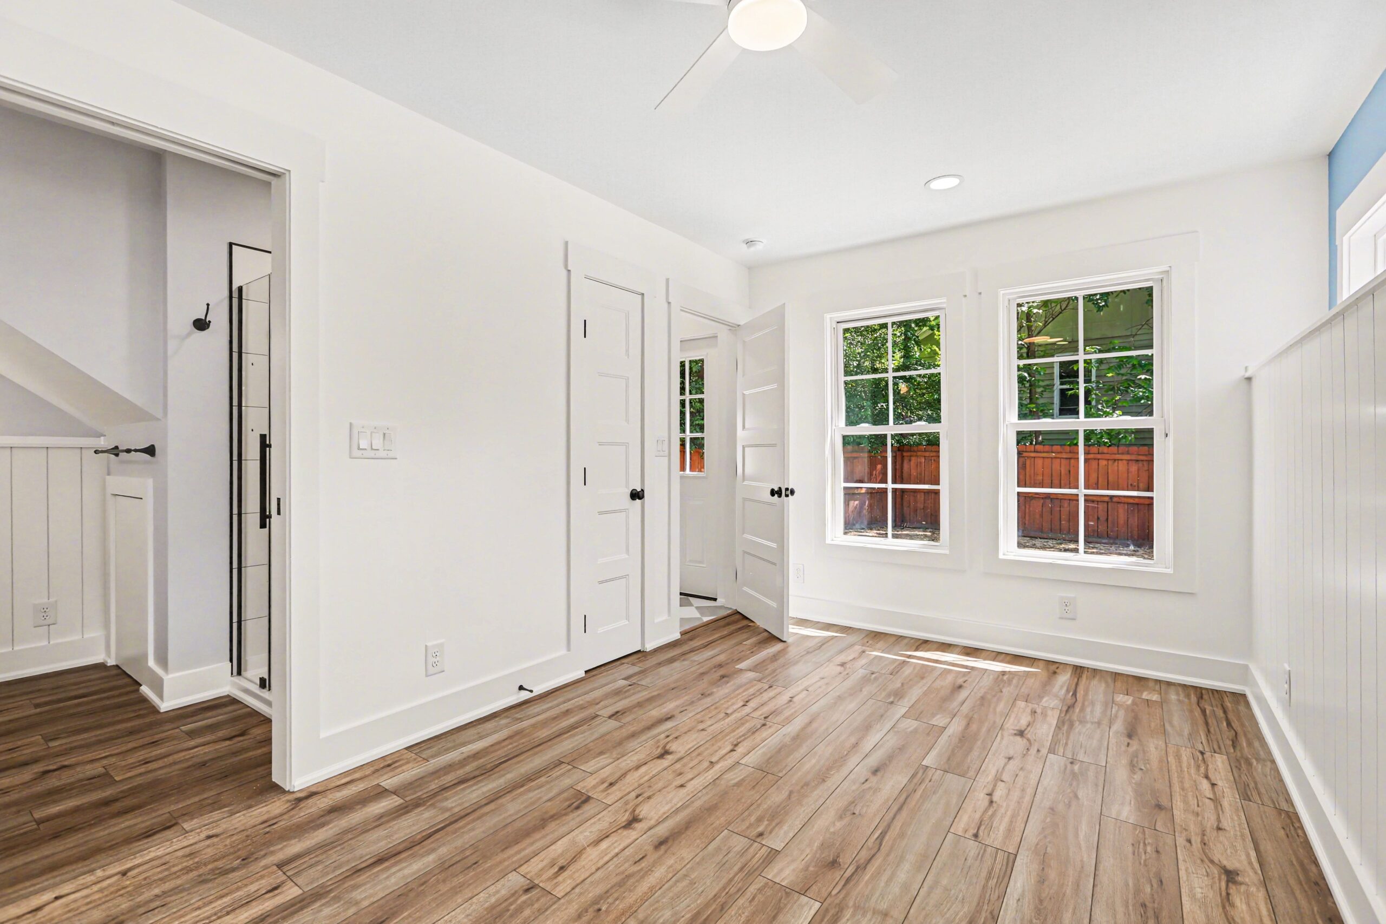
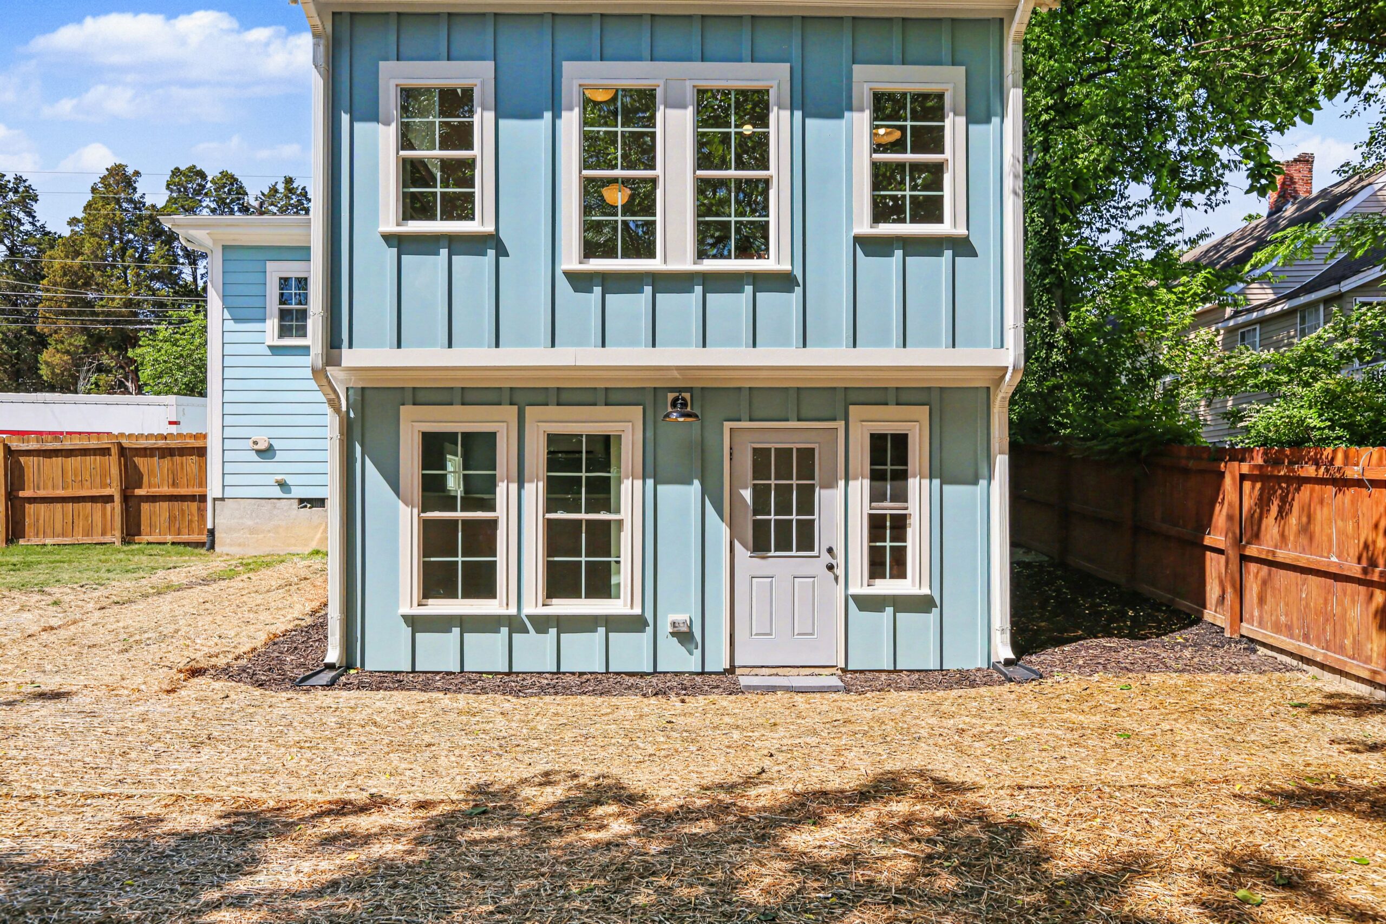
A new staircase leads down to a walk-out lower level, adding a bedroom and bathroom for flexible accommodations for guests and family. The Morehead Renovation transforms the home into a light-filled, connected, and highly functional residence that balances comfort, entertaining, and thoughtful design.
Durham, NC
Completed 2026
Residential Renovation & Addition
Additional 800 Heated Sq. Ft. to Home